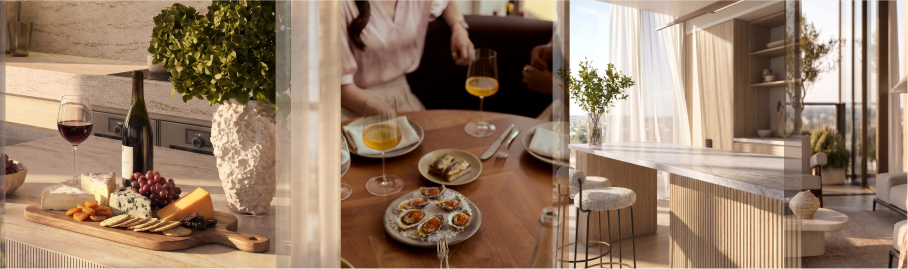
The North End
Just MINUTES from the convenience of Toorak Road, at the QUIET edge of the Yarra. Single-level, home-size residences with views NAMED, not claimed. Two and three bedrooms at the north end of South Yarra.
Now Selling from $1.35m
Book Appointmentof South Yarra
Location
Just MINUTES from everything,
at the QUIET edge of the Yarra.

Yarra River & Local Parks
The respite of the Yarra.
Overlooking the grounds of Melbourne High School.
The city on your horizon.
Everyday, elevated.
World class dinning.
South Yarra Village
The place you call home.
Interiors
Illuminating quality
and character
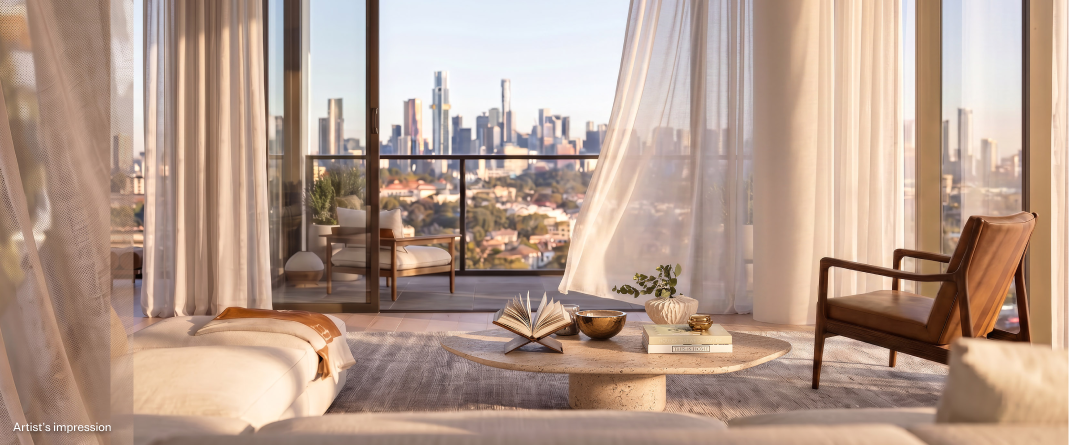
Inspired by ever-changing views, 671 Chapel Street stands as a testament to enduring architecture designed by the award-winning firm Bates Smart. Residents step into a world of refined elegance, where interiors are shaped by the considered use of natural materials and an innate sense of quality. Architectural ingenuity floods residences with warm light and expansive views, while recessed windows and balconies frame panoramic views of the city’s rhythm and the Yarra River from your private sanctuary. With a finely distilled palette of neutral tones and tactile materials, experience a seamless connection to the surrounds in an environment that instantly feels like home.
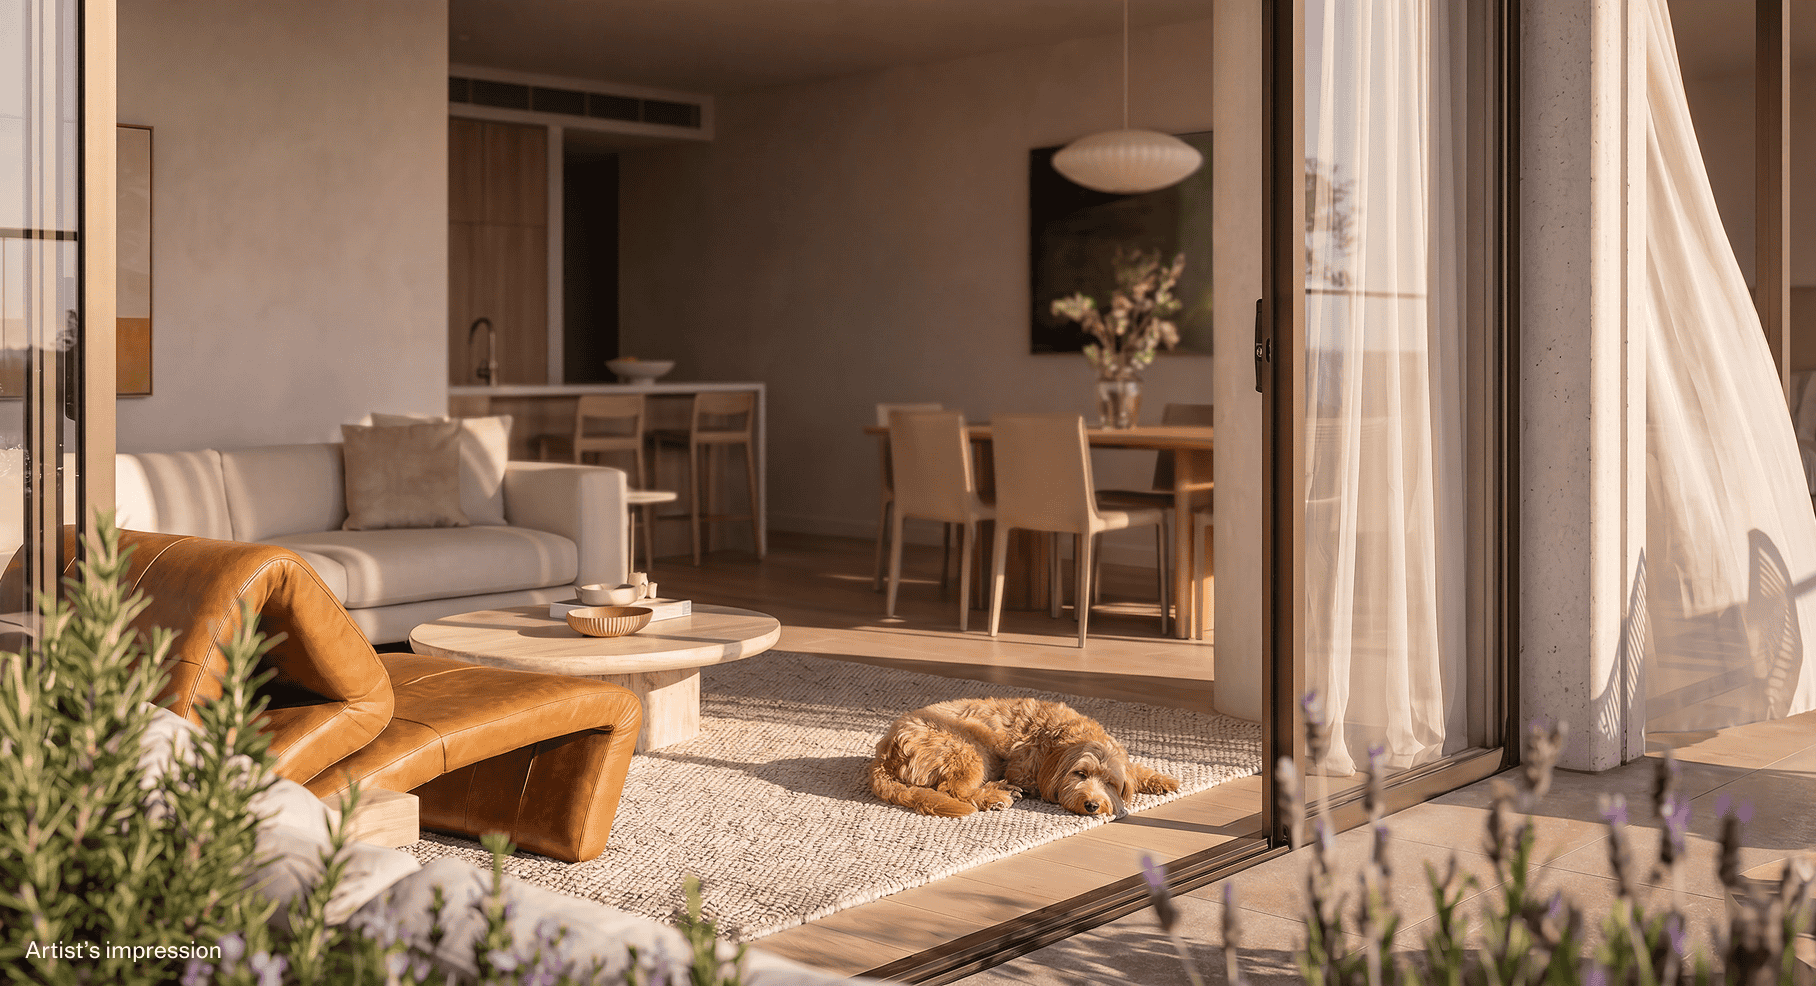
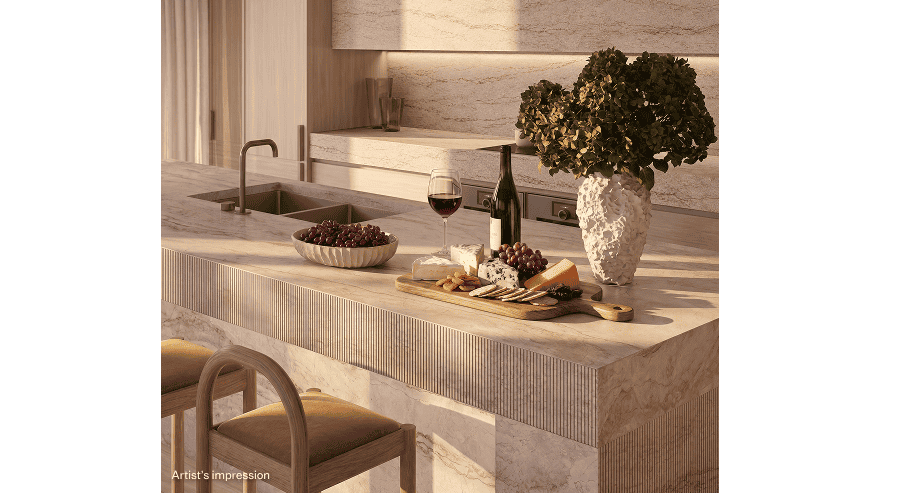
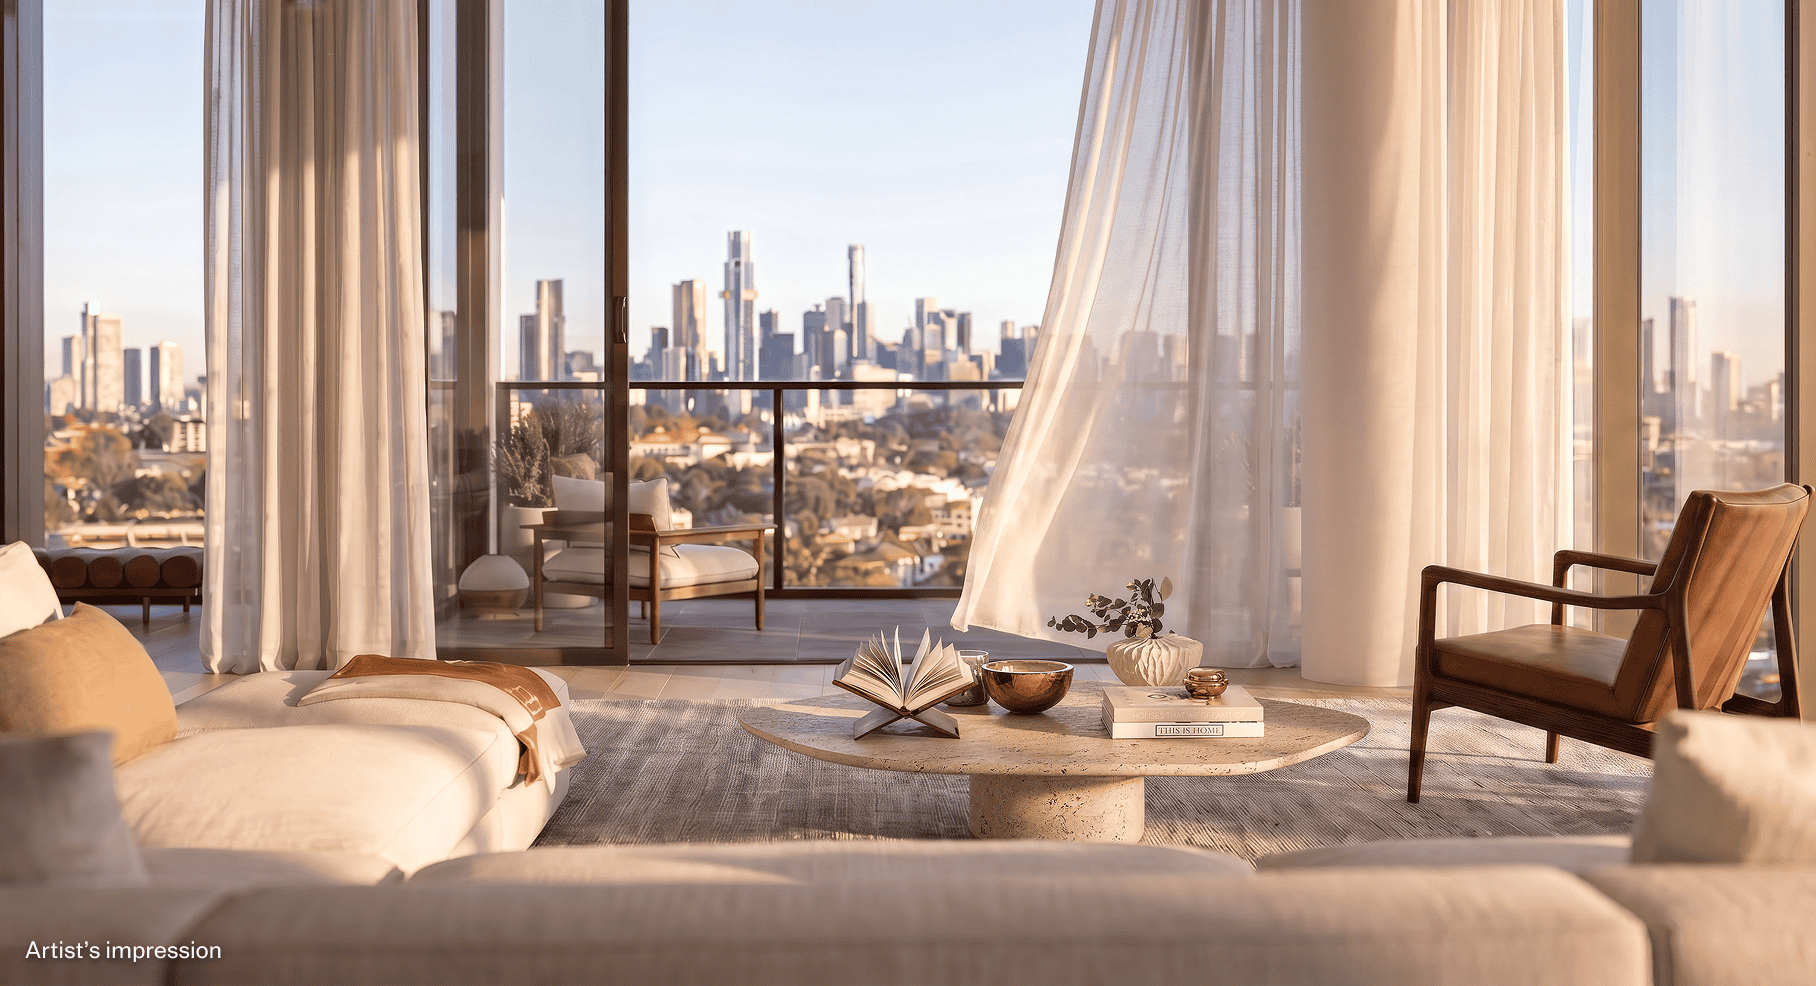
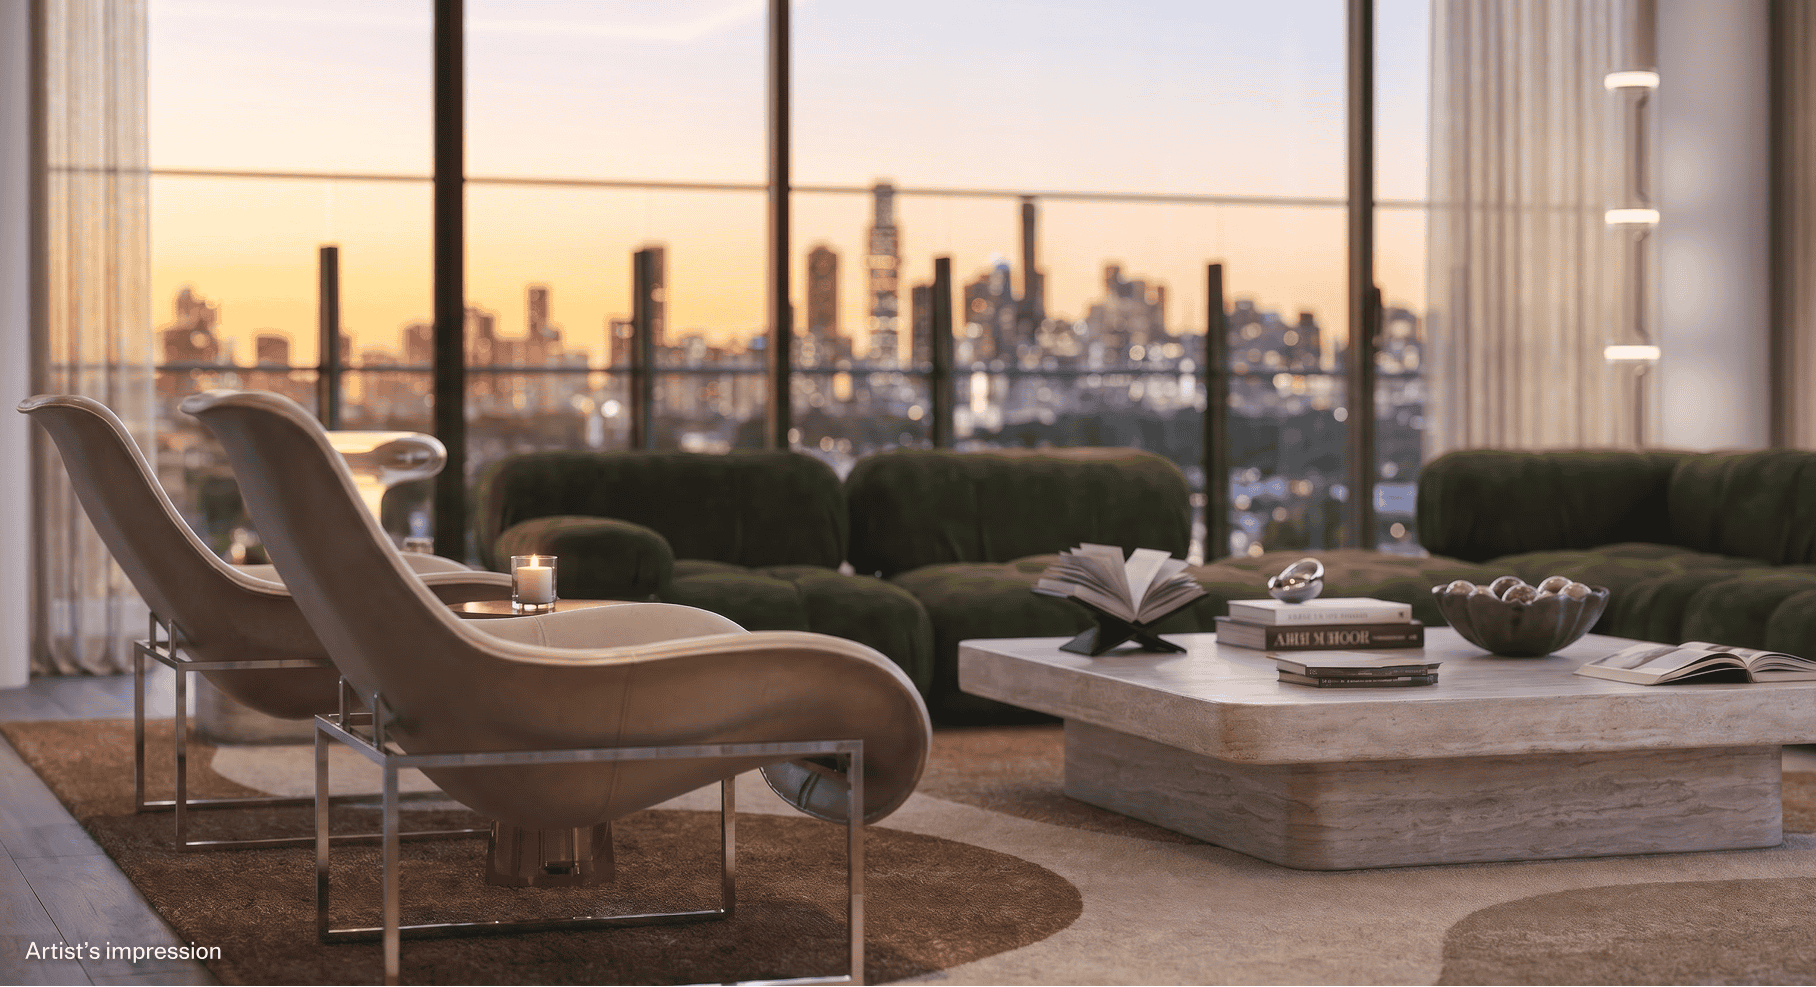
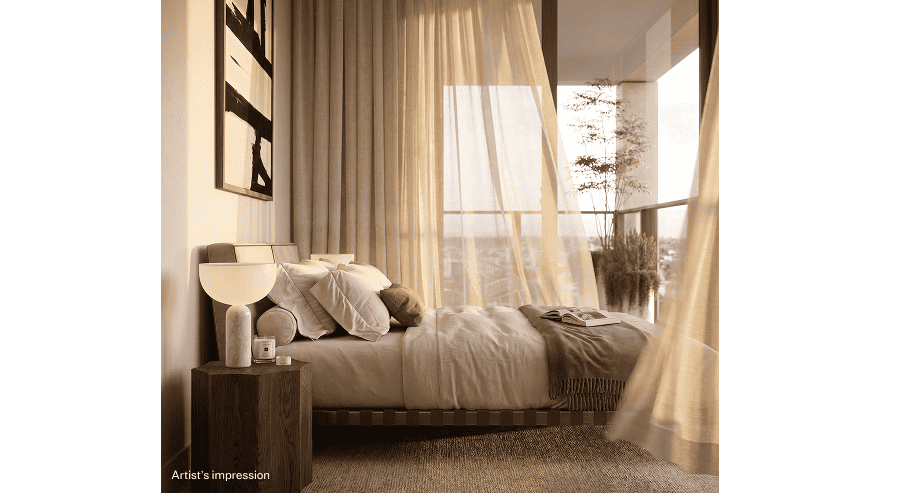
01 / 05
Wellness
Moments of restoration
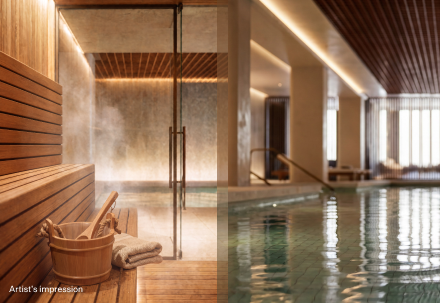
A dedicated amenity level extends this experience—curated for wellness, connection and everyday convenience. These thoughtfully designed spaces invite shared moments of restoration, treating residents to the luxury of hotel-style living within the comfort of their own home. A purpose-built floor for wellbeing, provides access to state-of-the-art amenities, including a gym, pool and spa, alongside considered spaces for work, entertainment and relaxation. Every element reflects a commitment to calm, contemporary living, thoughtfully curated for every occasion.

GYM, POOL AND SPA

SPACES FOR WORK, ENTERTAINMENT AND RELAXATION.




Discover a collection of home-sized residences crafted for the North End of South Yarra.
Enter your details below to arrange a private appointment at the 671 Chapel Street Display Suite.
ENVISIONED BY
DESIGNED BY
LANDSCAPED BY
BUILDER
SALES BY
All pictures, plans and other visual representations are indicative only. Dimensions, floor areas, fittings, specifications, tiling, paving and floor finishes, landscape and paved areas are indicative only and are subject to change. The development is not completed and so the final product may differ from that depicted in this document. Views depicted will not be available from all apartments and may be impacted by future surrounding development. Furnishings are not included. Buyers should refer to and rely on the Contract of Sale. Statements made are true to the best of the Developer's knowledge as of the date of this website. Neither the Developer, nor its officers, employees or agents accepts any liability for any inaccuracy or incompleteness of the information in this website. Interested persons should make and rely on their own investigations and advice and should refer to the Contract of Sale.